Godrej Properties
GODREJ ELARIS
Magarpatta - Mundhwa, Pune
8983837171
MahaRERA Reg. No. PM1260002501385 Magarpatta - Mundhwa Corridor

Godrej Elaris
Symphony of Lights

Presenting a Symphony Composed to Home

Luxury Residences
2, 3 & 4 BHK Apartments
Starting At ₹1.47 Cr*
Commercial & Retail
Premium Retail Space
Starting At ₹4.00 Cr*
Premium Residences & Retail Spaces | 30,000 Sq. Ft. Club Grandeur • 3.29-Acre Podium

Get Price & Availability

Instant pricing sheet, floor plans & project brochure delivered

Please enter your name
Please enter a valid 10-digit mobile number
🔒 Your information is secure and will only be used to contact you regarding Godrej Elaris.
Thank You!
One of our executives will contact you soon.
CALL 8983837171 CHAT ON WHATSAPP
Hadapsar Railway Station: 7 mins
Kalyani Nagar Metro Station: 12 mins
Pune International Airport: 20 mins
A Landmark Address For Modern Living

Opulence Composed in Every Ray of Light

Beneath every sunrise, Godrej Elaris orchestrates an experience where opulence becomes a way of life, set to the gentle music of light. Positioned strategically in the thriving Magarpatta - Mundhwa corridor, each new day unveils itself in soft, radiant layers.

Step out and wander along garden pathways, past verdant podiums, dense forest planting areas and seasonal blooms, before reaching the heart of the community: the magnificent 2,788 sq.m. (30,000 sq. ft.) Club Grandeur crafted for wellness, connection and refined leisure.

Five elements of grand distinction come together with ease: privacy, curated amenities, artistry, nature, and comfort. Backed by the 128-year legacy of Godrej Properties, India's leading developer with over 175 projects across 15 cities and trusted by 85,000+ families.

30,000
Sq. Ft. Club Grandeur
3.29
Acres Podium Landscape
0.85
Acre Dense Forest Zone
8
Towers (Tower A to H)
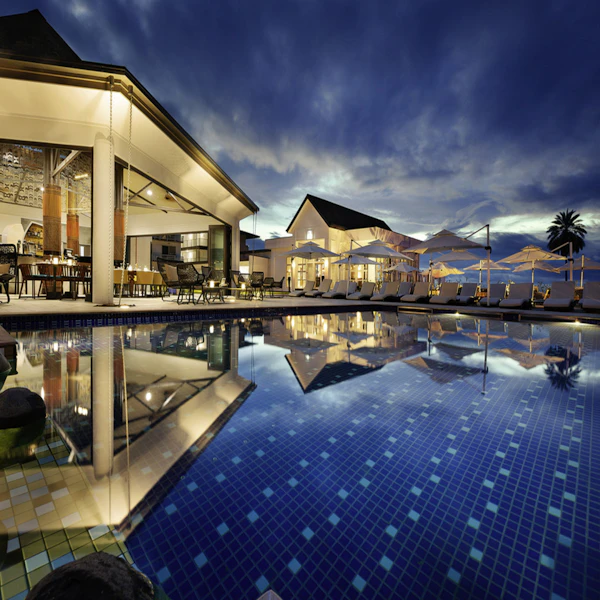
ARCHITECTURAL IMPRESSION
Godrej Elaris Architectural Impression
Club Grandeur & High-Street Frontage 2,788 sq.m. Clubhouse with Grand Rooftop Pool
Signature Distinctive Features

Designed For Grandeur & Distinction

A harmonious fusion of natural forest reserves, high-street retail, and resort-style recreation.

30,000 Sq. Ft. Club Grandeur

2,788 sq.m. clubhouse featuring Squash Courts (2 No.), Badminton Courts (2 No.), Gym with Boxing/MMA studio, Spa & Salon, and Mini Theatre.

3.29-Acre Open Podium

13,322 sq.m. landscape masterplan with 4-season themed gardens, central lawns, sunken amphitheatre, and sunrise viewing decks.

0.85-Acre Dense Forest

Curated botanical forest planting zone featuring native trees, sensory gardens, cocoon seatings, and immersive wooden boardwalks.

High Street Retail Space

Ground-level retail promenade plaza facing 24M Wide DP road. Everyday essentials, fine dining, and boutique shopping right downstairs.

5X Waterproofing Quality

Waterproof chemical coating up to 1.5m in shower areas (5x industry standard), concealed secondary drain spouts, and dead wall damp proofing.

IGBC Silver Performance Glass

Heat-strengthened performance glass ensuring cooler interiors, noise dampening, and toughened laminated SS glass balcony railings.

Inventory & Layouts

CHOOSE YOUR IDEAL SPACE

Exquisite residences with efficient carpet planning and premium high-street commercial storefronts.

Residential

2 BHK

₹1.47 Cr* Onwards
  • Typology 2 BHK Premium
  • RERA Carpet Area 85.02 Sq.M.
  • Total Carpet Area 915.16 Sq. Ft.
  • Balconies Dual Deck + Utility
  • Master Bedroom 11'0" x 14'6"
Residential

3 BHK+

Get Price Details
  • Typology 3 BHK Premium Plus
  • RERA Carpet Area 133.77 Sq.M.
  • Total Carpet Area 1,439.90 Sq. Ft.
  • Exclusive Features Dresser + 3 Toilets
  • Living / Dining 11'6" x 23'6"
Ultra Luxury

4 BHK+

Get Price Details
  • Typology 4 BHK Premium Plus
  • RERA Carpet Area 179.66 Sq.M.
  • Total Carpet Area 1,933.86 Sq. Ft.
  • Living / Dining 14'5" x 25'3"
  • Special Feature Private Vestibule & Dresser
Commercial High Street Opportunity

PREMIUM RETAIL SPACE

High-visibility retail shops along the 24M Wide DP Road with substantial daily footfall from 8 residential towers and nearby tech corridors.

Starting At ₹4.00 Cr* Onwards
Architectural Layouts

FLOOR PLANS

Precision engineered layouts offering maximum carpet efficiency, natural ventilation, and daylight.

2 BHK Premium Floor Plan

2 BHK Premium Floor Plan (915.16 Sq. Ft.)

Get complete architectural floor plan with precise room dimensions, column grid, structural specs, and pricing sheet.

Master Layout & Tower Placement

MASTER PLAN

Spanning 3.29 acres of podium development flanked by 24M wide DP Road and 8 high-rise residential towers.

Godrej Elaris Master Layout Plan

Complete Master Layout Plan

Access the high-resolution master layout featuring tower entries, driveway circulation, 0.85-acre forest zoning, and podium amenities.

Curated Indulgences

THE SYMPHONY OF AMENITIES

Over 35+ lifestyle amenities spread across Club Grandeur, the 3.29-acre podium, and botanical forest trails.

🏊
Rooftop Swimming Pool
Kids pool & sunken loungers
🏸
Badminton Courts (2 No.)
Indoor international spec
🎾
Squash Courts (2 No.)
Professional glass-back courts
🥊
Gym with Boxing / MMA
High-energy training studio
💆
Spa & Salon Area
Dedicated wellness & relaxation
🧘
Yoga & Meditation Deck
Open-air sunrise platform
🎬
Mini Theatre
Private cinematic screenings
💼
Business Co-Working
High-speed work suites
🌳
0.85-Acre Forest Zone
Dense forest boardwalk trail
🏓
Paddle Court & TT
Dynamic racquet sports
🐶
Dedicated Pet Park
Safe enclosed play zone
🎉
Multipurpose Hall & Pantry
Banquet & celebration lawn
High Street Commercial Asset

PREMIUM RETAIL SPACE

Starting At ₹4.00 Cr Onwards*

Enjoy the ease of having premium brands and boutique stores just steps from your doorstep. Designed with maximum visible street frontage along the active 24M Wide DP Road, this retail arcade caters directly to high-net-worth resident families and the dense Magarpatta tech corridor.

  • 24-Meter Wide DP Road frontage ensuring superior visibility
  • Captive consumer base of 8 residential towers & nearby townships
  • Ideal for anchor supermarkets, cafes, boutique clinics & salons
RETAIL FRONTAGE
Premium Retail Space Frontage
Strategic Urban Corridor

WELL CONNECTED TO PUNE'S KEY DESTINATIONS

Located in the booming Magarpatta - Mundhwa corridor with swift access to Kharadi IT hubs, Koregaon Park, and transport nodes.

7 Mins
Hadapsar Railway Station
12 Mins
Kalyani Nagar Metro Station
20 Mins
Pune International Airport

Distinguished Locale

  • YOO Pune 0.25 km | 1 min
  • One North 0.25 km | 1 min
  • Magarpatta City Township 0.35 km | 1 min
  • Amanora Township 1.5 km | 15 mins

IT & Corporates Nearby

  • Hitachi / SAP India 0.9 km | 3 mins
  • Amdocs / Accenture 1.1 km | 4 mins
  • WeWork / Deutsche Bank 1.5 km | 4 mins
  • Capgemini 1.6 km | 5 mins
  • BNY Mellon 2.9 km | 13 mins
  • Google Pune 4.6 km | 18 mins

Malls & Healthcare

  • Seasons Mall 1.0 km | 3 mins
  • Amanora Mall 1.2 km | 3 mins
  • Phoenix Marketcity 7.7 km | 15 mins
  • Noble Hospital 3.1 km | 17 mins
  • Sahyadri & Manipal 3.6 km | 19 mins
  • The Westin & Marriott 3.7 km | 14 mins
Engineering Excellence

THE GODREJ STANDARDS OF QUALITY

Pioneering construction practices engineered to safeguard your home against moisture, thermal loss, and wear.

5X Industry Benchmark

1.5M Waterproof Chemical Coating

While industry standard chemical coating is limited to 0.3 meters, Godrej provides waterproof chemical coating up to 1.5 meters in washroom shower areas and behind all ledge walls.

IGBC Silver Rated

Heat-Strengthened Performance Glass

All window glazing uses heat-strengthened glass matching IGBC Silver standards for optimum thermal performance. All SS balcony railings feature toughened laminated glass.

Leak Prevention

Concealed Secondary Drain Spout

Special spouts provided in washrooms and utilities to direct water percolating through bedding mortar directly into the drain pipe, completely preventing seepage.

Industry-First Practice

Damp Proofing Dead Walls

Damp proof course applied on external dead walls prior to texture and paint, backed by rigorous water shower testing to rule out any leakage.

Direct From Developer

WANT COMPLETE PROJECT DETAILS?

Get the official PDF brochure, dimensioned unit floor plans, master plan layouts, payment schedule, and full amenity guide.

Instant Sales Support

GET PROJECT DETAILS

Fill in your requirements for authorized price breakdowns and site appointments.

Please enter your name
Please enter a valid 10-digit mobile number
Your information is secure and will only be used to contact you regarding the project.
Thank You!
One of our executives will contact you soon.
CALL 8983837171 CHAT ON WHATSAPP

INTERESTED IN 2, 3 OR 4 BHK?

Get the latest price, availability, floor plans and brochure. Premium Retail Space Starting At ₹4.00 Cr Onwards*.

WHATSAPP NOW
CALL NOW WHATSAPP